Showing posts with label carpentry. Show all posts

Sunday, December 25, 2016

CONSTRUCTION OF A HAPPY KITCHEN - A WEEKEND PROJECT

December 25, 2015
MABUHAY!

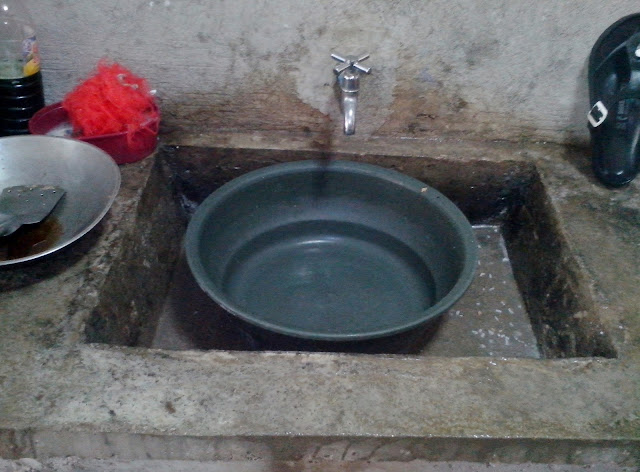
Today, we are celebrating Christmas day in the Philippines. I remember last year doing a very nice project. When we move into this house in 2013, I had a small empty space of 2.5meters X 6meters on the right side. Since the exit door is located there, I convinced my wife that this space will be a nice dirty kitchen to do her cooking and laundry as well. And so when I had saved enough money, I started the construction of the flooring and the concrete countertop and lavatory.

the existing dirty kitchen
Our existing  DIRTY KITCHEN 
The concrete sink
The concrete sink 

The concrete kitchen countertop
The concrete kitchen countertop
CLICK the LINK to READ the related article: From Scrap to Craft! Furniture made from Wooden Palette 

THE TILE WORKS
For 2 years, I was not able to work on this project. And when I saved enough money, I bought and install  600mm X 600mm Homogenous tiles for the countertop and splashboard.
The completed tile work with tile grout and PVC tile trim

The new look of the kitchen countertop
CLICK the LINK to READ the related article: Tile Installation: Notched Trowel Comb Technique

THE CARPENTRY WORKS
I didn't revise the existing wood division anymore for the base cabinet wherein I put 6-panel doors and 6 drawers using 19mm thick X 4ft X 8 ft plyboard. For the hanging cabinets, I put 6-panel doors with 1 open shelf at the side and small open shelf at the bottom. I also used the same specification of plyboard. For the hardware, I used the concealed hinges and 20mm diameter stainless steel circular handle- satin finish.

Assembly of overhead cabinet

Installation of doors & hardware
CLICK the LINK to READ the related article: Work Inter Phase: Why Proper Coordination is Very Critical in Construction

THE PAINTING WORKS
For the paint, I used the flat wall enamel for the base coat, Quick Dry Enamel for the top coat. For the colors, I played the alternating effect of 3 primary colors, the royal blue, the lemon yellow, and the international red.


The newly painted overhead cabinet
The newly painted overhead cabinet with circular handles

The  newly painted base cabinet with drawers and handles
The  newly painted base cabinet with drawers and handles

CLICK the LINK to READ the related article: Quality Issue: Paint Peel-Off

FINISHED PRODUCT
The completed overhead cabinet

The completed base cabinet

FROM DIRTY KITCHEN TO HAPPY KITCHEN
The new look of our dirty kitchen

LET THE JOY OF THE SEASON BE WITH YOU AND YOUR FAMILY AS WELL, FROM YOUR BUILDER WISHING YOU -MERRY MERRY CHRISTMAS! PEACE ON EARTH!


CLICK the LINK to READ the related article: Visit to Philconstruct 2018


Thursday, December 15, 2016

WORK INTER-PHASE : WHY PROPER COORDINATION IS VERY CRITICAL IN CONSTRUCTION

December 12, 2016
MABUHAY!

Work inter-phase in construction is very important. It is the harmonious coordination of various trades-structural, architectural, electrical, plumbing, fire protection, mechanical and the like to complete a certain scope of work. In a complex real-life construction composed of hundreds or thousands of different activities, one must identify (usually the Project Manager) which activity is the predecessor or successor. The successor cannot start unless the predecessor is not complete. If that is the case, the delay in the construction is inevitable.

Let us study a simple example- the installation of an overhead and base modular cabinet in one of my condominium project. When you say modular, it is already cut to size and ready to install. Let us count how many work inter-phase we have from delivery to final installation.

1. DELIVERY OF MODULAR CABINETS
Delivered pre-fabricated HDF cabinets

Parts of the HDF cabinet still in packaging

2. ASSEMBLY OF MODULAR CABINETS
Assembly of Drawers
Assembly of Drawers

CLICK the LINK to READ the related article: Construction of a Happy Kitchen

Assembly of the base cabinets
Assembly of the base cabinet

Assembly of the overhead cabinet and installation of hardware
3. INSTALLATION OF PLUMBING ROUGHING-INS
PVC pipe stub-out for the grease trap
PVC pipe stub-out for the grease trap already in place before the installation of base cabinet

Hot and cold tapping are already embedded. They are capped for protection from clogging.
Hot and cold tapping point are already embedded. They are capped for protection from clogging. 

4. INSTALLATION OF ELECTRICAL ROUGHING-INS
These wires will supply the electricity for the electric stove

5. INSTALLATION OF OVERHEAD CABINET
Checking the level of the bottom part of the overhead cabinet
CLICK the LINK to READ the related article: Design and Build Construction

Then counter check of the level at the top portion

6. INSTALLATION HARDWARE AND HANDLES
INSTALLATION HARDWARE AND HANDLES


7. INSTALLATION OF OPEN SHELVES
INSTALLATION OF OPEN SHELVES


8. INSTALLATION OF RANGE HOOD
INSTALLATION OF RANGE HOOD


10. INSTALLATION OF FILLER
Wood filler to seal the gap between the concrete wall and overhead cabinet
Wood filler to seal the gap between the concrete wall and overhead cabinet

11. INSTALLATION OF BASE CABINET
INSTALLATION OF BASE CABINET


12. CORING FOR GREASE TRAP DRAIN PIPE
hole saw for a perfect fit of the pipe
Use a hole saw for a perfect fit of the pipe. Seal the gap between the pipe and the base cabinet with polyurethane sealant to prevent the entry of insects.

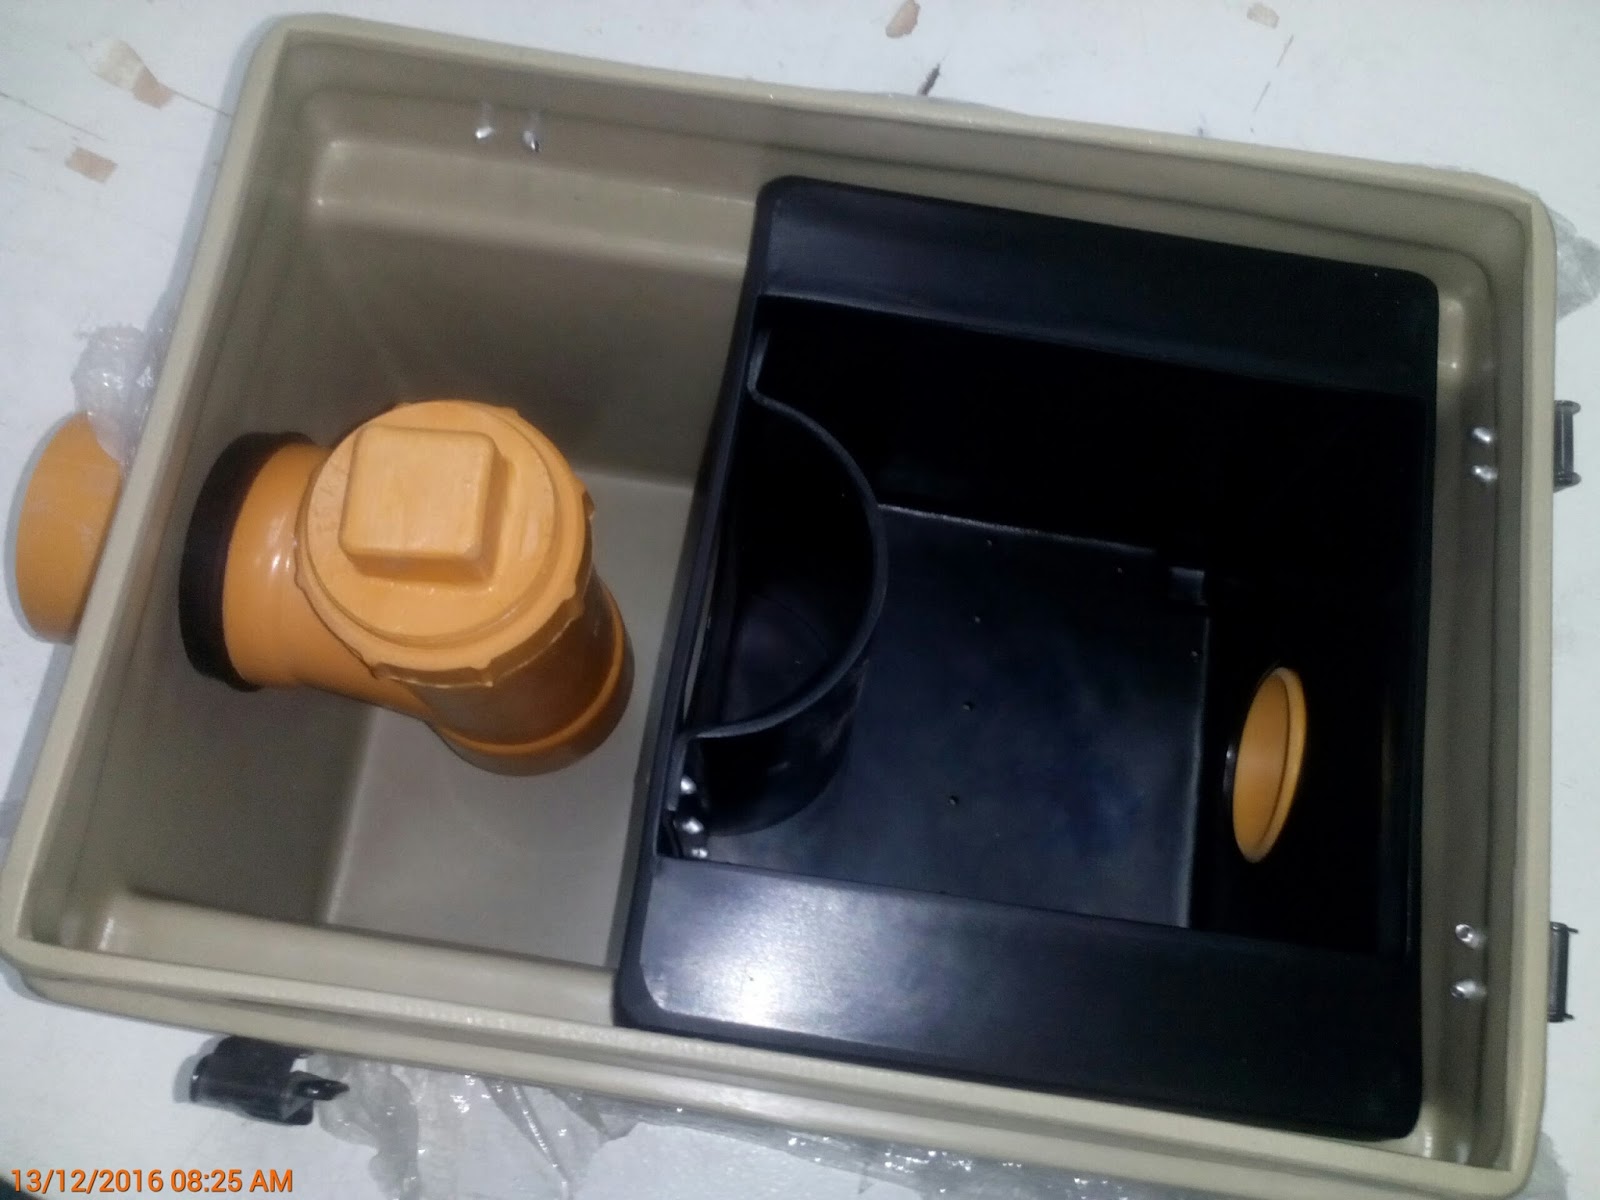
13 ASSEMBLY OF GREASE TRAP
ASSEMBLY OF GREASE TRAP


14. INSTALLATION OF GREASE TRAP
Plumbers installing the grease trap

CLICK the LINK to READ the related article: Construction Education: Installation of Anti Termite Reticulation Pipes

The installed grease trap

15. INSTALLATION OF HARDWARE AND HANDLES
Installation of doors and handles for the base cabinet

Installation of doors and handles for the base cabinet

16. INSTALLATION OF FILLER
The filler will seal the gap between the door jamb and the base cabinet

17. INSTALLATION OF 3/4" THK MARINE PLYWOOD BACKING
 installing the plywood backing to receive the granite countertop
Before installing the plywood backing to receive the granite countertop, block out the portion where the kitchen sink and the electric stove will be placed.

18. INSTALLATION OF GRANITE COUNTERTOP
Block out also the portion of the kitchen sink and the stove in the granite countertop

Before fixing the granite countertop, make sure the backing must overlap
Before fixing the granite countertop, make sure the backing must overlap 

Check the corners make sure the granite countertop and the backing are in perfect fit
Check the corners make sure the granite countertop and the backing are in a perfect fit


19. INSTALLATION OF KITCHEN SINK AND FAUCET
INSTALLATION OF KITCHEN SINK AND FAUCET
Seal off with silicone sealant the ream of the kitchen sink in contact with granite countertop to prevent the seepage of water

20. CONNECTING THE SINK TO THE GREASE TRAP
CONNECTING THE SINK TO THE GREASE TRAP


21. INSTALLATION OF ELECTRIC COOKTOP
INSTALLATION OF ELECTRIC COOKTOP
Make sure the cooktop is squarely fitted on the edges of the granite countertop

CLICK the LINK to READ the related article: Enhancing Construction Education by Attending Philconstruct 2016

The installed electric cooktop

22. CONNECTING THE COOKTOP TO THE ELECTRICAL SUPPLY
All electrical works must be done by a licensed electrician

23. INSTALLATION OF GRANITE SPLASHBOARD
INSTALLATION OF GRANITE SPLASHBOARD
All gaps between the granite countertop and the splashboard must be sealed by a polyurethane sealant

24. INSTALLATION OF ELECTRICAL DEVICES
Make sure the switch plate must be squarely fitted with the granite splashboard

25. FINAL INSPECTION, CLEANING, AND TESTING
The completed base cabinet

The completed overhead cabinet
26. FINISH PRODUCT
The completed installed kitchen cabinet with plumbing fixtures

One would think that for a simple installation of the cabinet would require you 26 work inter-phase and that seems to be exasperating. That is why careful planning is really needed to attain the satisfactory result. Personally, I always adhere to this wise saying, as a matter of fact, I made it my life principle that:
PLANNING without EXECUTION is DAYDREAM but EXECUTION without PLANNING is NIGHTMARE.

CLICK the LINK to READ the related article: Construction of Duplex Resort Villa At Clark Freeport Zone